
Quick Summary
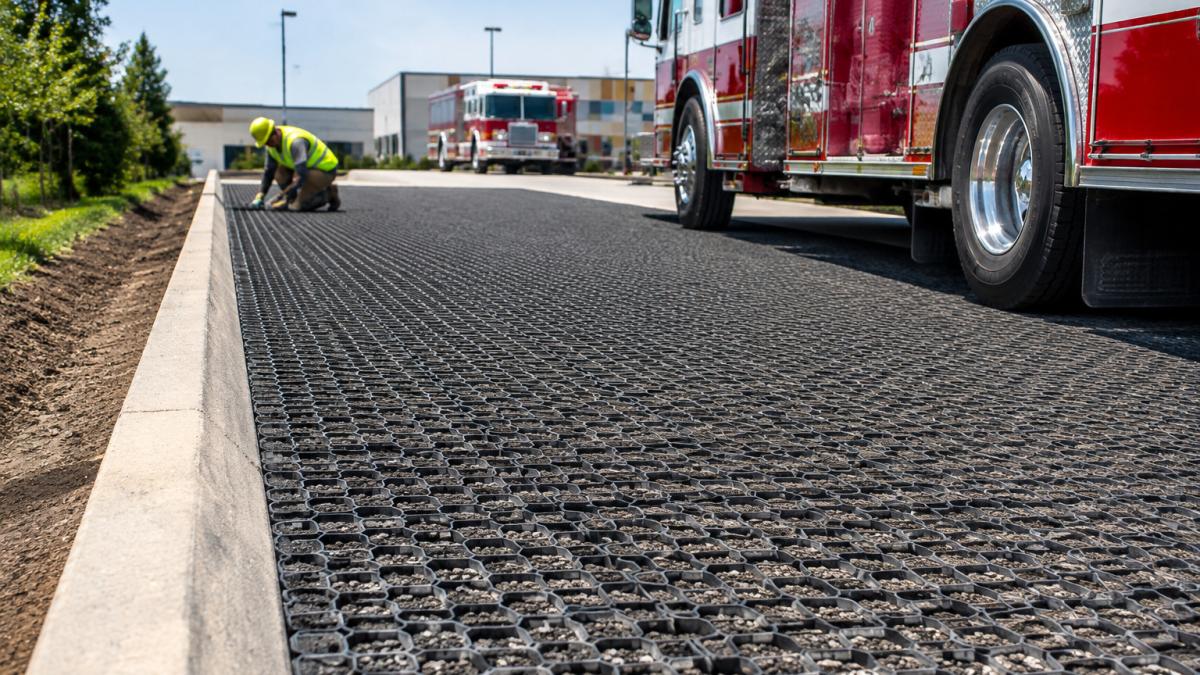
Before installing permeable paving fire lanes, confirm the requirements of your local fire marshal and building department, because fire apparatus loads decide whether a product is suitable. Then size the pavement section to the design vehicle, subgrade strength, and drainage, and compact the aggregate base in lifts.
- Confirm the adopted fire code and amendments before design begins.
- Request fire lane criteria in writing, including width, clearance, turning radii, and design vehicle.
- Size the section to the design vehicle and axle load; a loaded pumper or tanker usually governs.
- Excavate to the engineer’s depth, compact the subgrade, and place aggregate base in 6 to 8 inch loose lifts.
- Check base density, edge restraint, infill depth, and drainage before the fire marshal’s inspection.
Table of Contents
- Last Updated: November 13, 2026
- Confirm Fire Code and Load Requirements Before Installing Permeable Paving for Fire Lanes
- Grasspave2 Installation: Base Preparation, Infill and Construction Sequence
- Grass Paver Specifications and Fire Lane Paving Cost Factors to Plan For
- Frequently Asked Questions
Last Updated: November 13, 2026
Last Updated: November 13, 2026
Confirm Fire Code and Load Requirements Before Installing Permeable Paving for Fire Lanes
Before installing permeable paving fire lanes, confirm what your local fire marshal and building department require, since fire apparatus impose concentrated loads that decide suitability. You can review the grass fire lane system overview to see how the solution addresses fire lane, emergency access, and reinforced turf requirements. Tennessee Permanent Stormwater Management and Design Guidance Manual on concrete grid pavers for fire lanes The Tennessee stormwater manual limits concrete grid pavers to non-travel or occasional use, including fire lanes, a product that works in a parking stall may not carry regular apparatus traffic.
The approval workflow to run before you break ground
Most failed inspections happen because the fire lane was designed to a product brochure instead of the adopted code. Identify the adopted fire code and amendments, request fire lane criteria in writing (width, clearance, turning radii, design vehicle), confirm the load basis, submit a plan-review package, and close out with an inspection and record drawings.
A practical framework for sizing the pavement section
Do not rely on a generic “fire-lane rated” claim. Size the section to the design vehicle and axle load (a loaded pumper or tanker governs most sites), subgrade strength, pavement section, traffic repetition, and drainage, the aggregate base does most of the load spreading.
What to put in the project file
A verbal “that should be fine” from a plan reviewer is not an approval, get criteria and sign-off in writing, because the final inspector may not be the person who answered the phone.
Grasspave2 Installation: Base Preparation, Infill and Construction Sequence
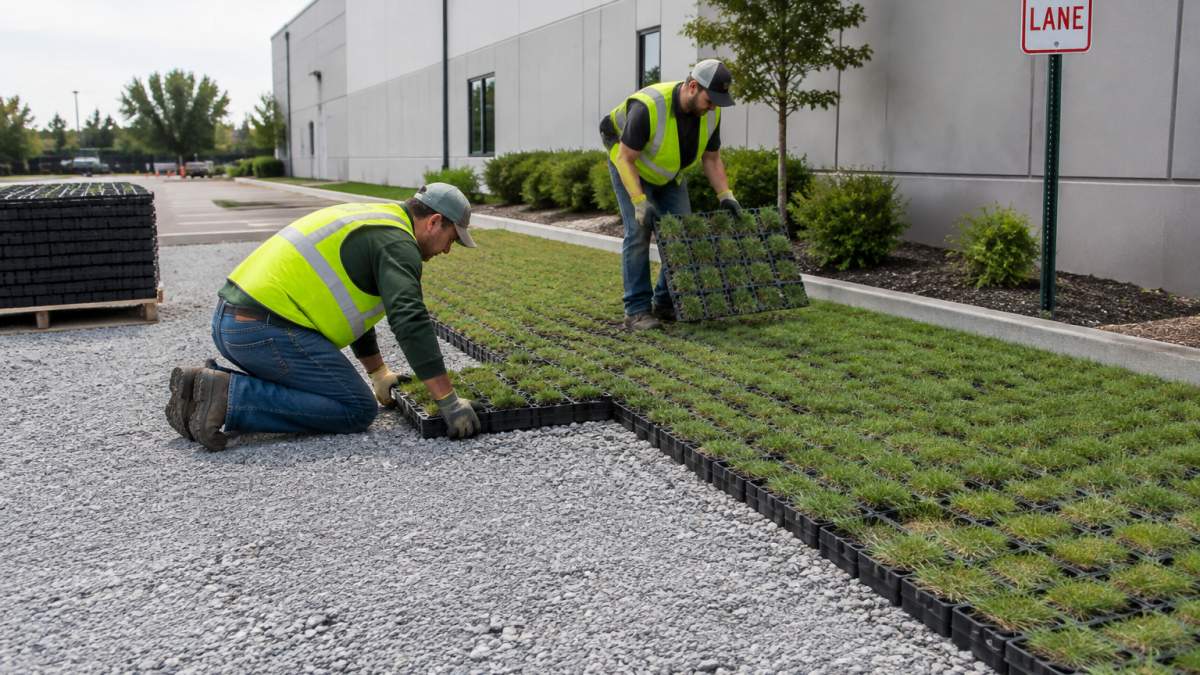
Installation quality starts with the base: excavate to the engineer’s depth, compact the subgrade, and place aggregate base in lifts. Skipping compaction is the most common reason permeable paving fire lanes settle unevenly under load.
Step-by-step construction sequence
Strip and proof-roll the subgrade, compact it to specified density, place separation geotextile, place aggregate base in lifts (commonly 6 to 8 inches loose), verify base density and grade, place the bedding layer, lay and lock the grid, fill the cells with specified infill, top-dress and seed or sod, then run a final inspection for grade, edge restraint, infill depth, and drainage before the fire marshal’s inspection.
Drainage and failure prevention
Verify base density and grade, confirm the bedding layer, and check edge restraint, infill depth, and drainage before the fire marshal’s inspection, these are the failure points that show up first under apparatus load.
The construction sequence below lists each stage of the installation with its key check.
| Step | What to do | Key check |
|---|---|---|
| Subgrade | Strip, proof-roll, compact to specified density | Specified density reached |
| Separation | Place separation geotextile | Geotextile in place |
| Base | Place aggregate base in lifts | 6 to 8 inches loose per lift |
| Base verification | Verify base density and grade | Density and grade confirmed |
| Bedding | Place bedding layer, lay and lock grid | Grid locked |
| Infill | Fill cells with specified infill | Infill depth verified |
| Finish | Top-dress and seed or sod | Drainage checked before inspection |
Grass Paver Specifications and Fire Lane Paving Cost Factors to Plan For
Pricing for fire lane paving depends on quantity, site preparation, base depth, and delivery, so request a written quote for your project. Compare each product’s load rating, cell dimensions, and infill requirements against your approved fire lane criteria, and ask your supplier for the specification sheet before you commit. U.S. Environmental Protection Agency guidance on permeable pavement for stormwater management
For current specifications, review the AirPave grass fire lane and porous flexible paving details from AirField Systems, and check the porous flexible paving 32 12 43 specification when you need project spec language.
Frequently Asked Questions
Does a fire lane need to be paved?
Fire lanes must be built to support fire apparatus, which typically means a surface that carries heavy vehicle loads. Local fire codes and the fire marshal set the required load rating and width, and they decide whether permeable systems qualify. Confirm the specification with the local fire department before you choose a surface. Permeable options such as grass pavers are common in this setting, but they still need an engineered base and an approved load design. Check the approved plans before installation begins.
What base is needed under grass pavers for fire access?
A grass paver used for fire access needs a compacted aggregate base sized to the load requirement, along with a properly prepared subgrade. Engineers usually specify a base depth based on soil strength and expected axle loads. Geotextile or a geocell confinement layer may be specified to keep the base stable. The base has to drain, so confirm infiltration capacity during design. The exact depth and layers should come from a licensed engineer and the approved fire-lane drawings.
How much does permeable paving for a fire lane cost?
Pricing depends on quantity, base depth, subgrade conditions, site access and delivery distance, so no single figure applies to every project. The base course and excavation often account for a large share of total cost. Request a written quote for your specific project dimensions. For current pricing and availability, contact AirField Systems directly or visit the company website.
